
Listing Courtesy of: Austin Board of Realtors / Listed By: Kapila Zielinski, Coldwell Banker Realty - Contact: (512) 233-4868
1807 Liberty Oaks Boulevard Cedar Park, TX 78613
Active (90 Days)
$699,900 (USD)

Description
MLS #:
3008270
3008270
Taxes
$13,997(2025)
$13,997(2025)
Lot Size
9,923 SQFT
9,923 SQFT
Type
Single-Family Home
Single-Family Home
Year Built
2007
2007
Views
Trees/Woods, Park/Greenbelt
Trees/Woods, Park/Greenbelt
School District
Leander Isd
Leander Isd
County
Williamson County
Williamson County
Community
Red Oaks Sec 4
Red Oaks Sec 4
Listed By
Kapila Zielinski, Coldwell Banker Realty, Contact: (512) 233-4868
Source
Austin Board of Realtors
Last checked Oct 22 2026 at 4:34 AM GMT+0000
Austin Board of Realtors
Last checked Oct 22 2026 at 4:34 AM GMT+0000
Bathroom Details
- Full Bathrooms: 3
Interior Features
- Double Vanity
- Wet Bar
- Crown Molding
- Dishwasher
- Disposal
- Microwave
- Pantry
- Cooktop
- Range
- Multiple Living Areas
- Open Floorplan
- Recessed Lighting
- Walk-In Closet(s)
- Windows: Double Pane Windows
- Breakfast Bar
- Ceiling Fan(s)
- Laundry: Washer Hookup
- Exhaust Fan
- Interior Steps
- Main Level Primary
- Soaking Tub
- French Door(s)/Atrium Door(s)
- High Ceilings
- Kitchen Island
- Multiple Dining Areas
- Separate/Formal Dining Room
- Granite Counters
- Entrance Foyer
- Smart Thermostat
- Laundry: Laundry Room
Subdivision
- Red Oaks Sec 4
Lot Information
- Landscaped
- Backs to Greenbelt/Park
- Many Trees
- Trees Large Size
- Back Yard
- Front Yard
- Sprinklers Automatic
- Sprinklers In Front
- Sprinklers In Rear
Property Features
- Fireplace: Family Room
- Fireplace: 2
- Fireplace: Outside
- Fireplace: Gas Log
- Foundation: Slab
Heating and Cooling
- Natural Gas
- Central
- Fireplace(s)
- Central Air
- Wall/Window Unit(s)
- Ceiling Fan(s)
Pool Information
- Waterfall
- Community
- Gunite
- In Ground
- Outdoor Pool
Homeowners Association Information
- Dues: $125/Quarterly
Flooring
- Carpet
- Wood
- Tile
Exterior Features
- Roof: Composition
Utility Information
- Utilities: Phone Available, Natural Gas Available, Electricity Available, Cable Available, Water Source: Public, Underground Utilities, Water Available, See Remarks
- Sewer: Public Sewer
School Information
- Elementary School: Reed
- Middle School: Artie L Henry
- High School: Vista Ridge
Parking
- Garage
- Attached
- Garage Door Opener
Living Area
- 2,992 sqft
Additional Information: South Austin | (512) 233-4868
Location
Disclaimer: Copyright 2026 Austin Association of Realtors. All rights reserved. This information is deemed reliable, but not guaranteed. The information being provided is for consumers’ personal, non-commercial use and may not be used for any purpose other than to identify prospective properties consumers may be interested in purchasing. Data last updated 10/21/26 21:34


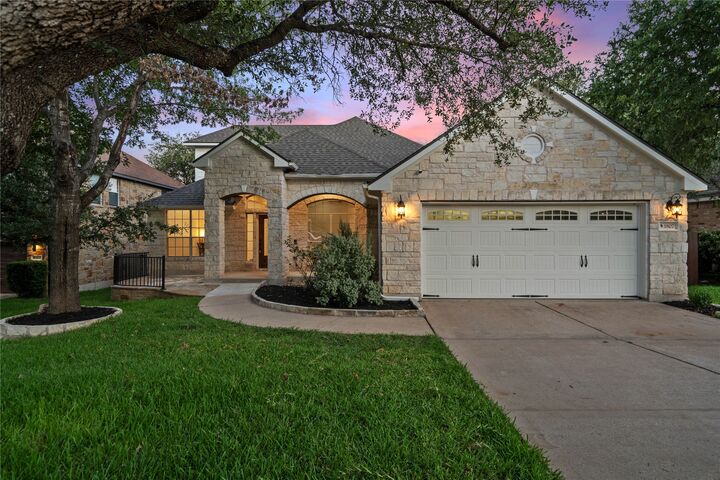
The main level offers a spacious primary suite with dual vanities, a soaking tub, walk-in shower, and oversized closet, along with a dedicated office, formal dining room, and inviting family room with a gas fireplace. The kitchen is designed for everyday living and entertaining, featuring granite countertops, a center island, stainless-steel appliances, and abundant cabinetry.
Upstairs, a private suite with a kitchenette, full bath, and generous closet space offers exceptional versatility—ideal for guests, extended family, or multi-generational living.
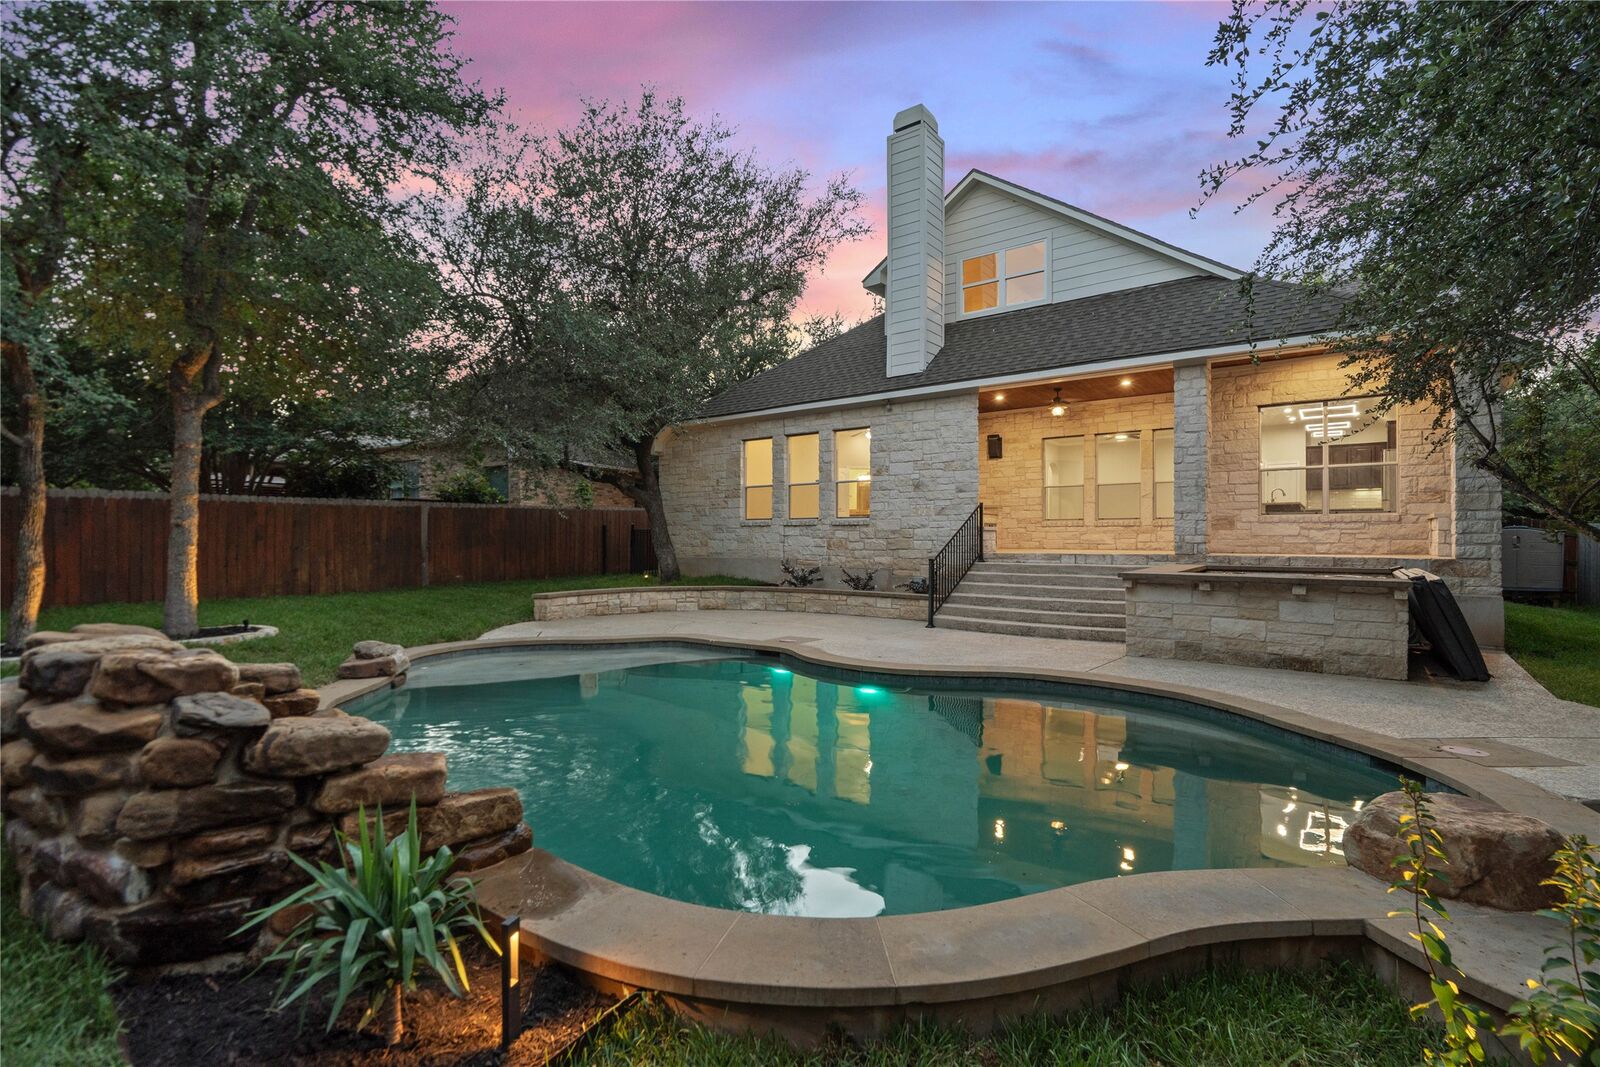
Outdoors, enjoy a private backyard retreat with a pool and spa, covered stone patio, outdoor fireplace, built-in grill, and mature trees. Conveniently located near highly regarded schools, Twin Lakes Family YMCA, parks, shopping, dining, and major commuter routes, this home pairs refined indoor living with a well-designed outdoor lifestyle.